 Skip to content
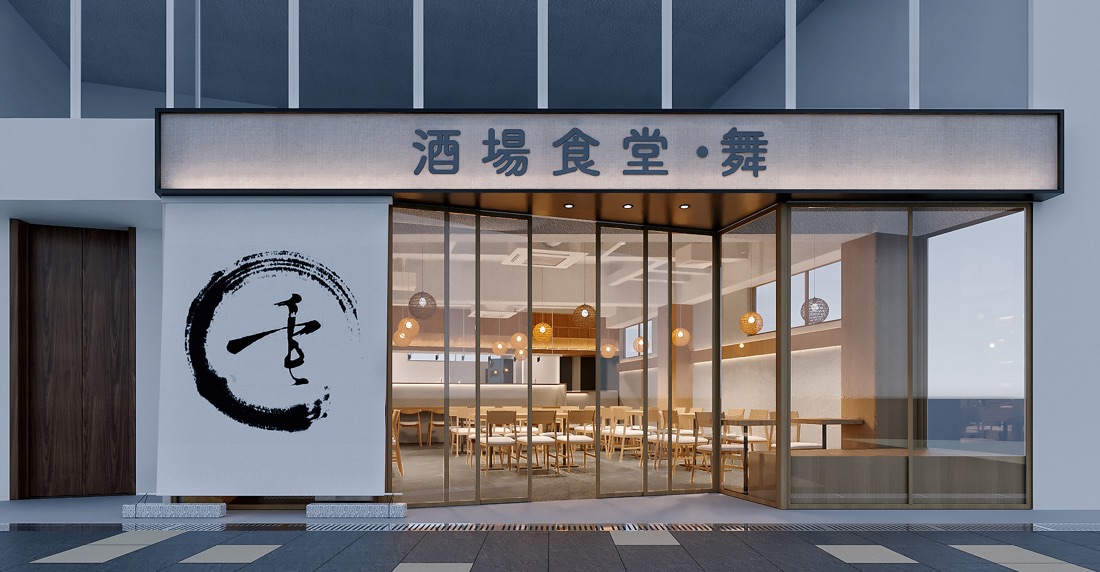
Restaurant / izakaya · Noge, Yokohama · 2025
 Render
Restaurant · proposal · Undisclosed · 2023
Chinese Restaurant Renewal (Proposal)
A new set of clothes for an old, familiar taste.
A renewal proposal for a family-run Chinese restaurant — regulars should still recognise it; younger passers-by should want to come in.
Background
The owners wanted a fresher face without losing the warmth their regulars know — on a tight budget, spent only where it counts.
Thinking
- Problem
On a limited budget, what makes the room memorable at a glance?
- Judgement
Concentrate the spend on a few points of memory; keep everything else restrained.
- Design
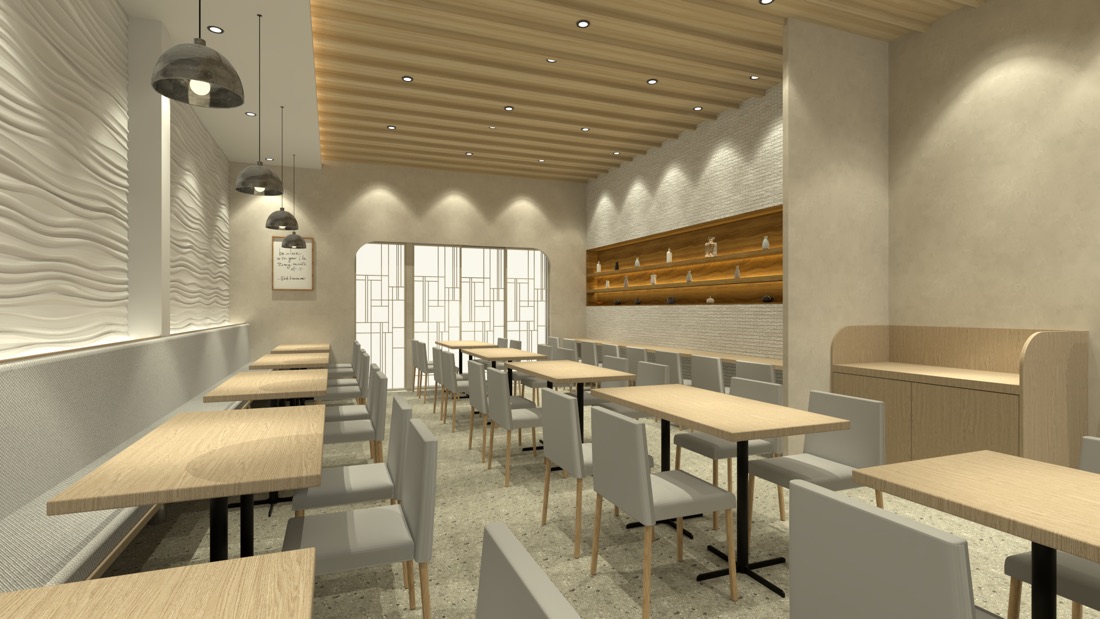
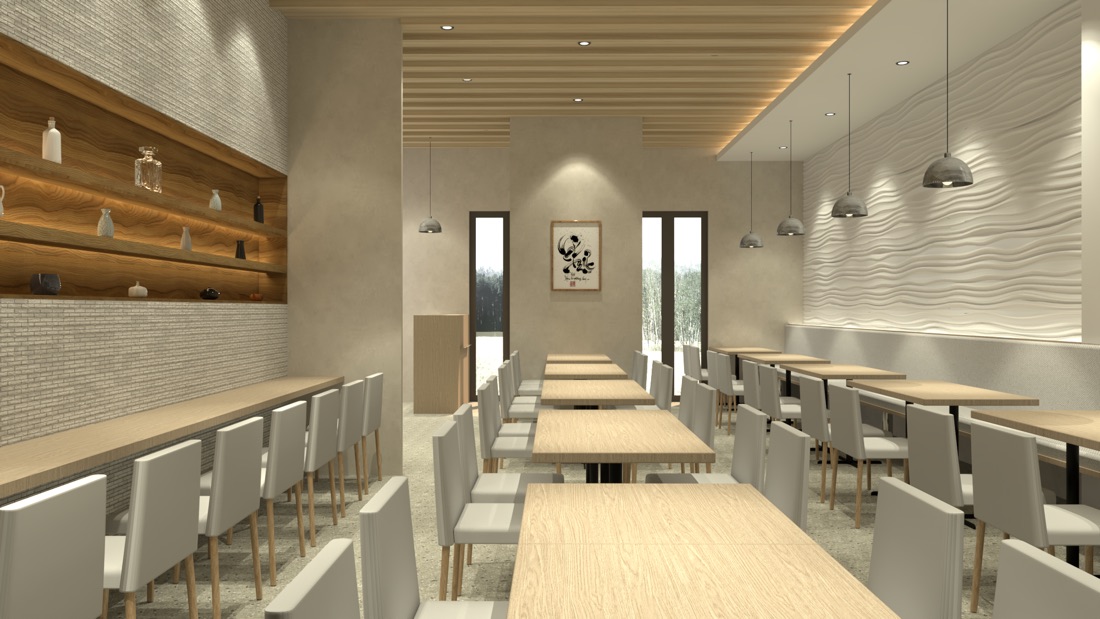
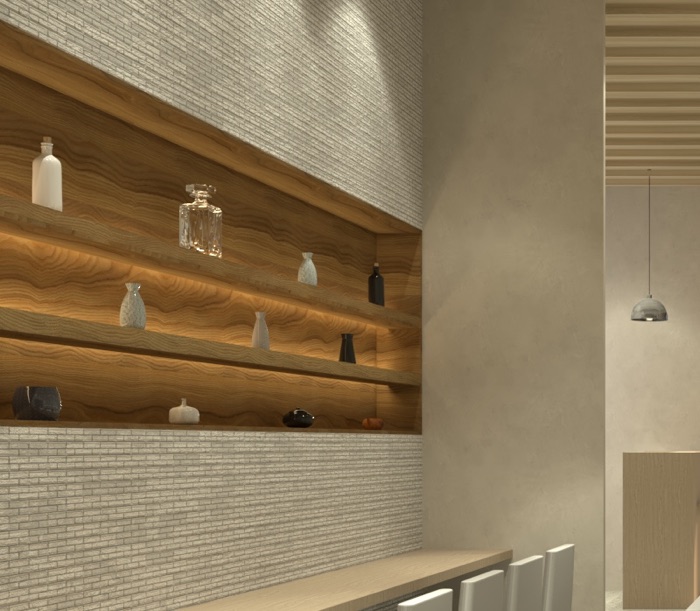
White wave panels, a timber-slat ceiling and terrazzo set the ground; at the entrance, dimensional “中華料理” lettering and a lattice screen do the remembering. “Chinese-ness” appears as a clue, not a pile of symbols.
The space
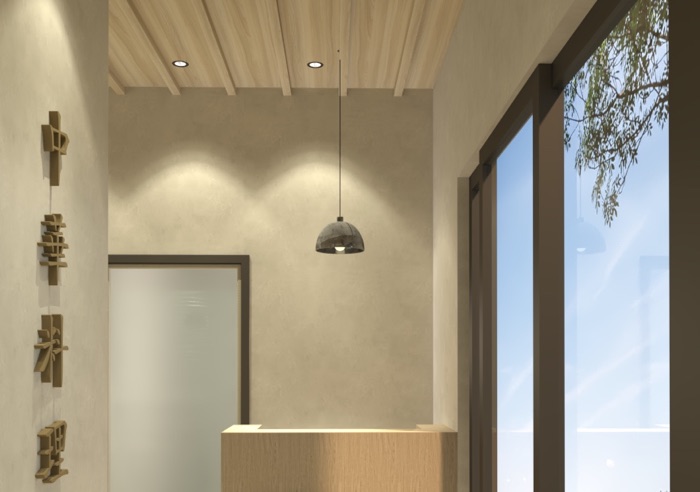
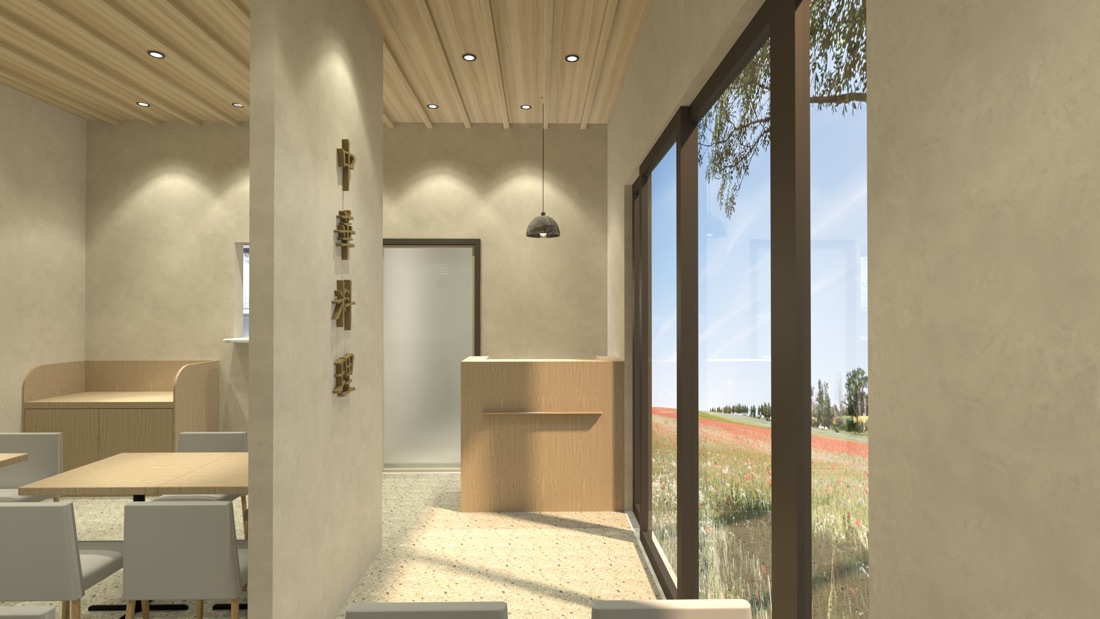
Process

Process material — sketches, plans, material boards and site photographs — is being compiled and will follow.
A schematic-stage proposal. Sometimes the value of a project is simply making clear where the money should go.
Related projects
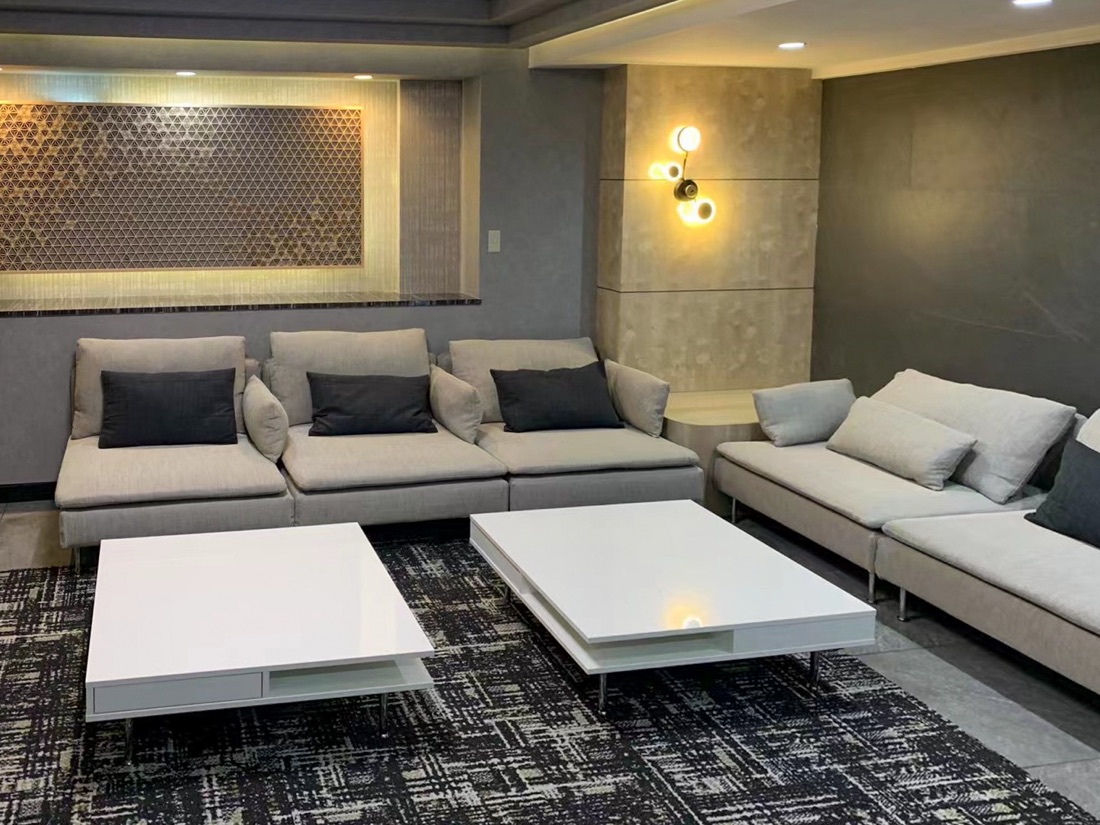
Office · whole-building renewal · Tsukiji, Tokyo · 2021–2022
SeaTech HQ, Tsukiji
Planning something similar?
Tell me the location, size and rough budget, and I will explain what can be done and how long it might take.
hello@pinchuang.studio · WeChat: PinChuang-Design