 Skip to content
01
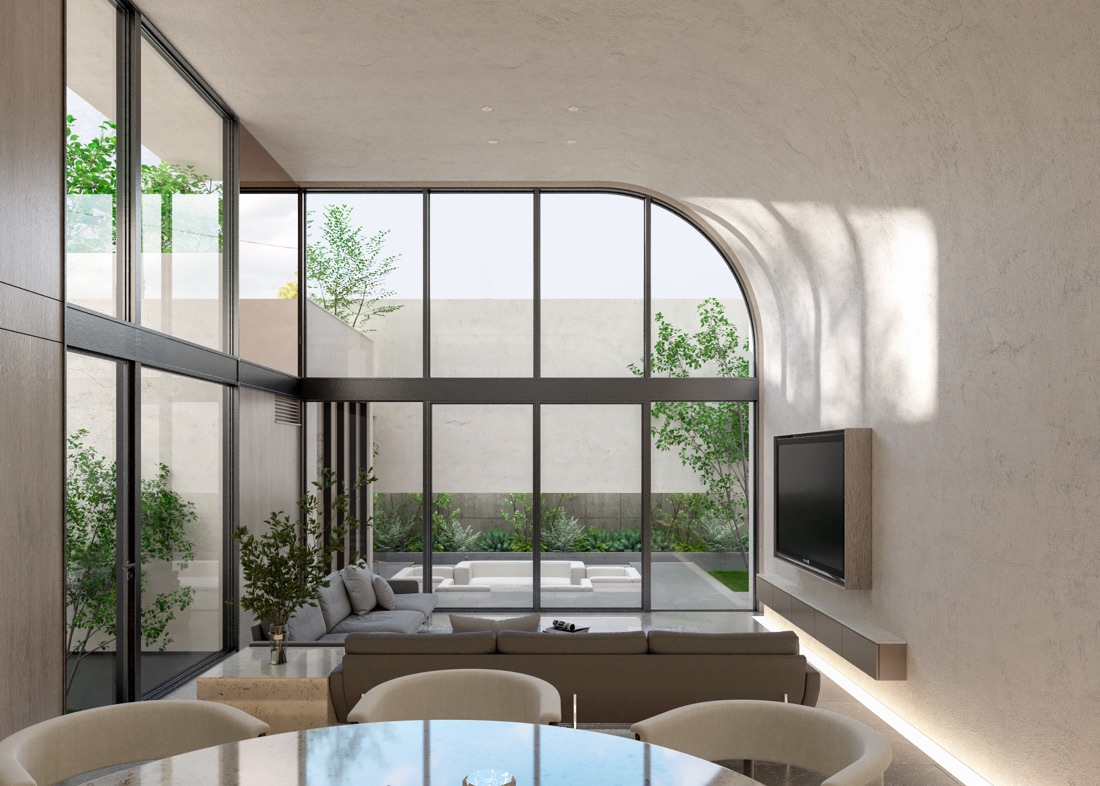
Detached house · Senkawa, Tokyo · 2026
Senkawa HouseIn design development
Making the courtyard the largest room in the house.
View projectPin Chuang · Designer
Interior & Spatial Designer · TokyoInterior / Spatial Designer
Interior and spatial design in Tokyo and Yokohama — homes, restaurants, offices and guesthouses, from the first conversation through to the finished space. Every project, large or small, is handled by me personally, in English, Chinese or Japanese.
What keeps me in this work is a simple fact: the same floor area, organised differently, produces an entirely different life.
Over the past few years in Tokyo I have worked on homes, guesthouses, restaurants and offices — from first site measurements and conversations, through drawings, materials and lighting, to coordination on site. Large or small, each project confirmed the same thing: a spatial problem is rarely just a question of looks.
What I pay attention to are the real needs and the real constraints: whether an izakaya should be brighter than its neighbours, what a 25 m² guest room must hold, which face of an old building to renew first on a limited budget. The answer is usually hidden inside those constraints.
I now take on projects as an independent studio. It is small by design: I handle every project personally, from the first conversation to the moment the last light is switched on, and bring in architects, engineers and contractors project by project as needed. I know the Japanese construction system and material market first-hand, and can work with contractors in Japanese while explaining every step to you in English or Chinese.
Working languages: English / 中文 / 日本語
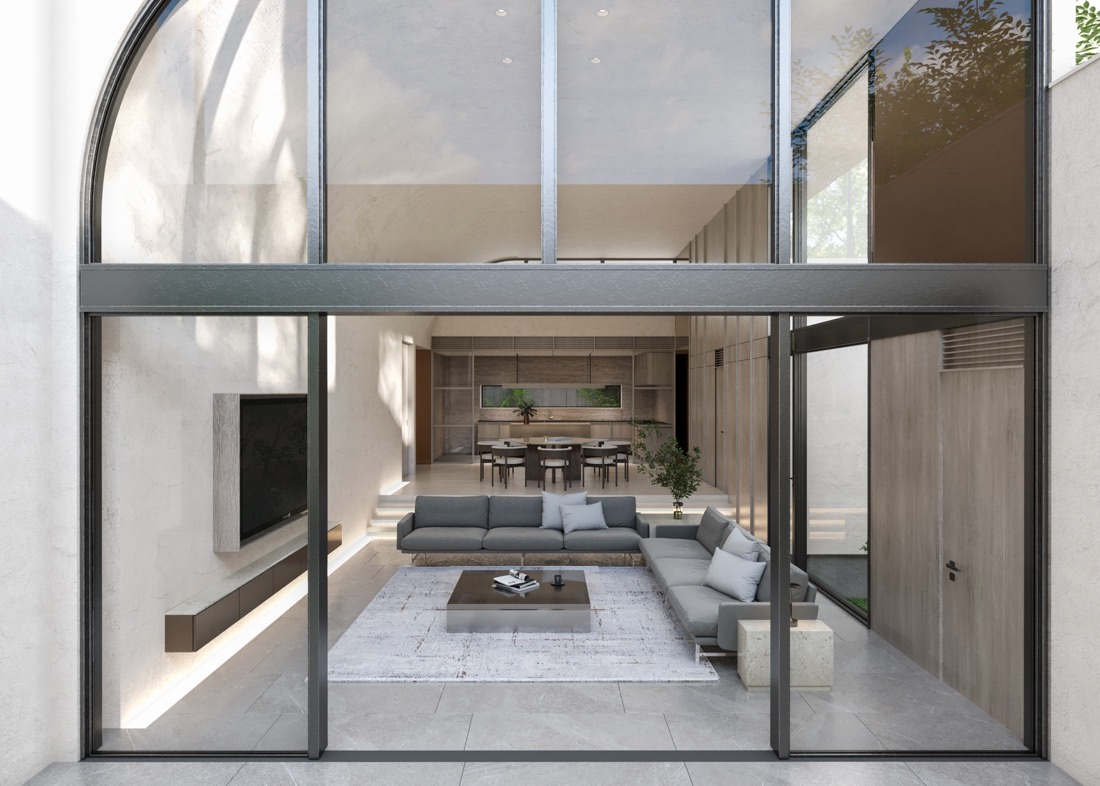
Detached house · Senkawa, Tokyo · 2026
Making the courtyard the largest room in the house.
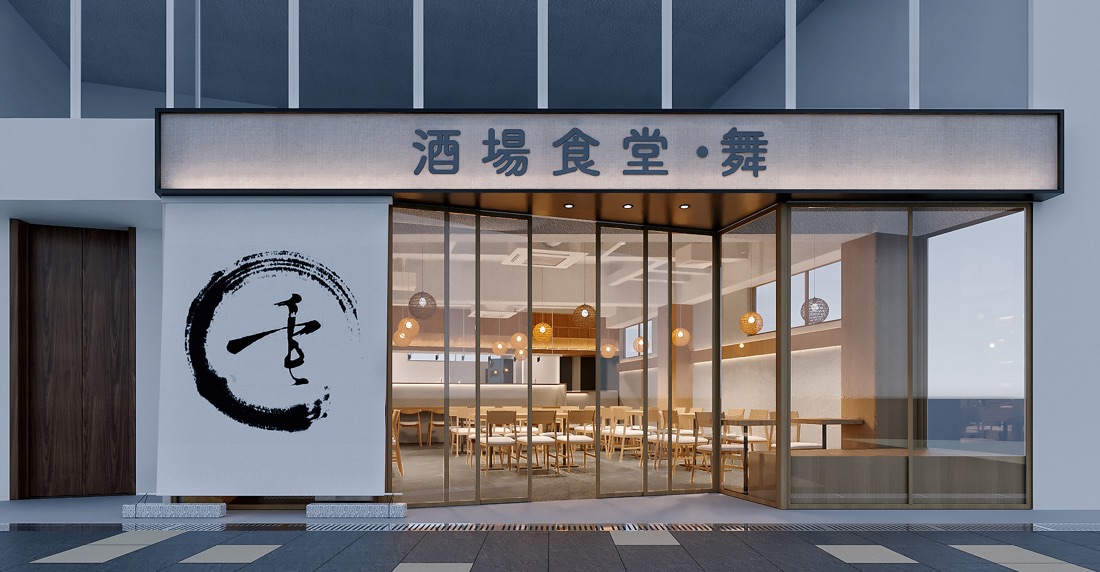
View projectRestaurant / izakaya · Noge, Yokohama · 2025
A bright izakaya on a Noge street corner.
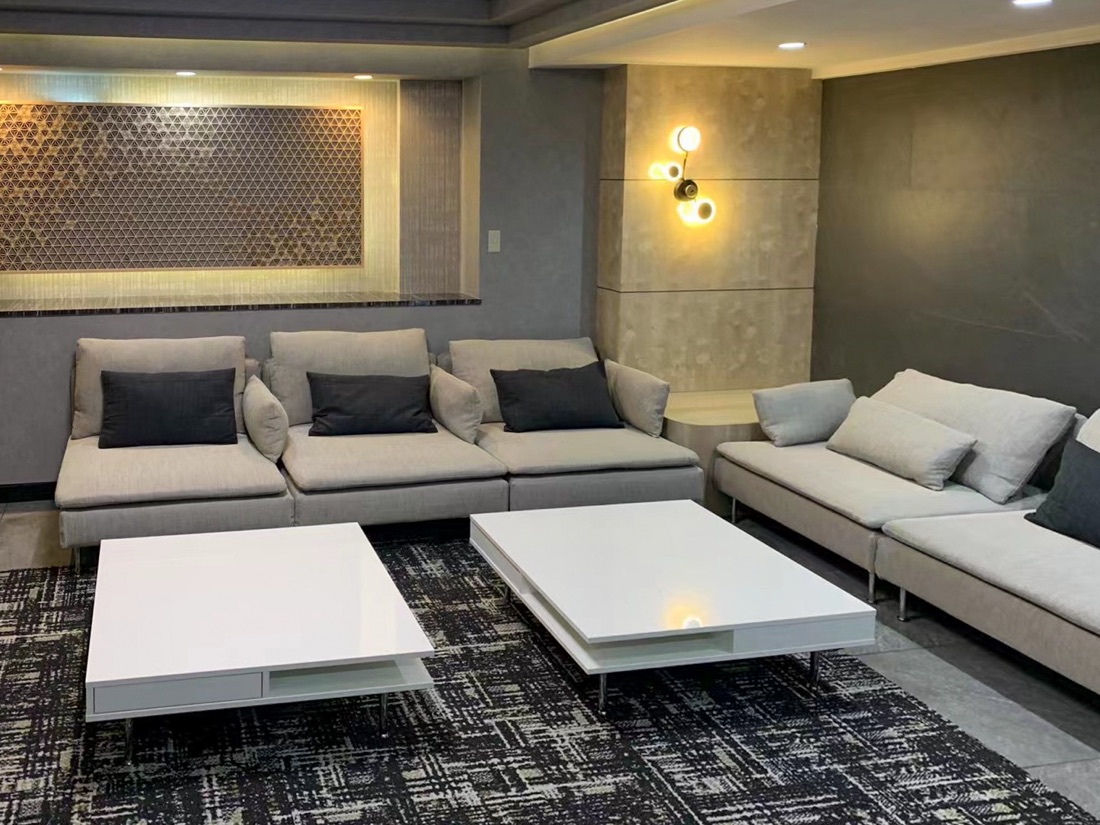
View projectOffice · whole-building renewal · Tsukiji, Tokyo · 2021–2022
An old building’s second opening day.
View projectBudget, circulation, how the business runs, the real pain points — most of it surfaces in the first honest conversation.
“Clean and bright” came from watching Noge →Rooms that endure, clean easily and grow familiar are worth more than rooms that merely look good.
Guest rooms: guest reviews are the real acceptance test →The edge of a stone counter, the height of a light cove, the handle of a door — I care how closely the finished space carries the design intent.
SeaTech: render ↔ as built →Design is not about producing a beautiful render. It is about understanding a problem and carrying it all the way through to a built space.
From brief analysis and spatial planning through concept to developed design — homes, restaurants, offices and guesthouses.
Re-planning existing homes, shops and offices: adjusting function, optimising circulation, resetting atmosphere.
Material selection, lighting advice, furniture and soft furnishings, contractor communication and on-site coordination.
Depending on the project, I work with contractors and specialist consultants to carry the design through to completion.
No brief or budget needed yet — a few lines and a couple of site photos are enough. I usually reply within 1–2 working days.
What happens next