 Skip to content
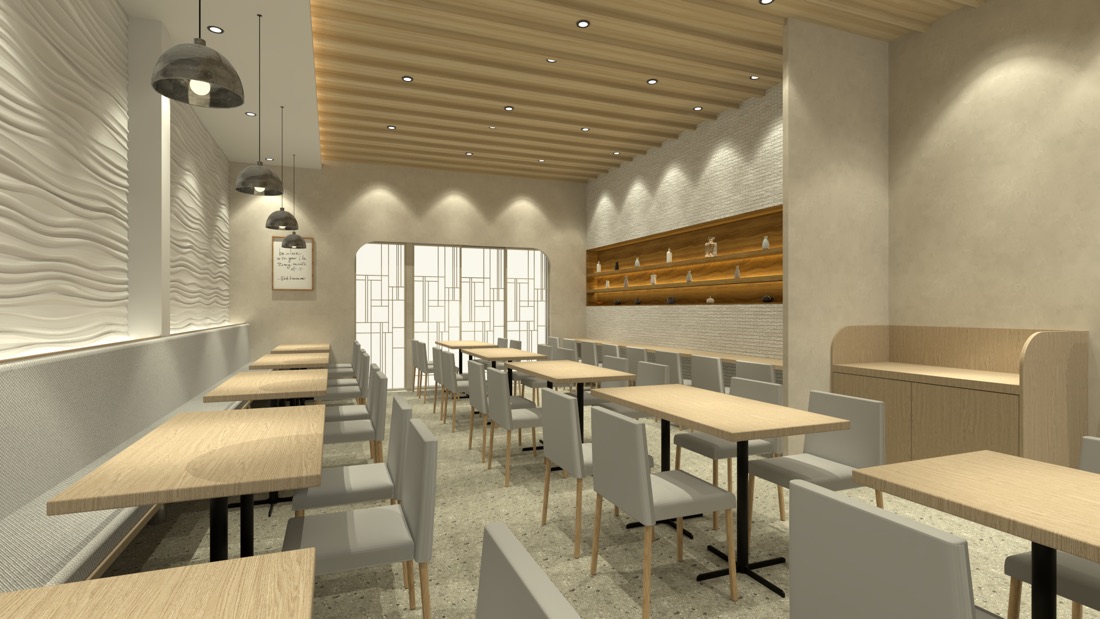
Restaurant · proposal · Undisclosed · 2023
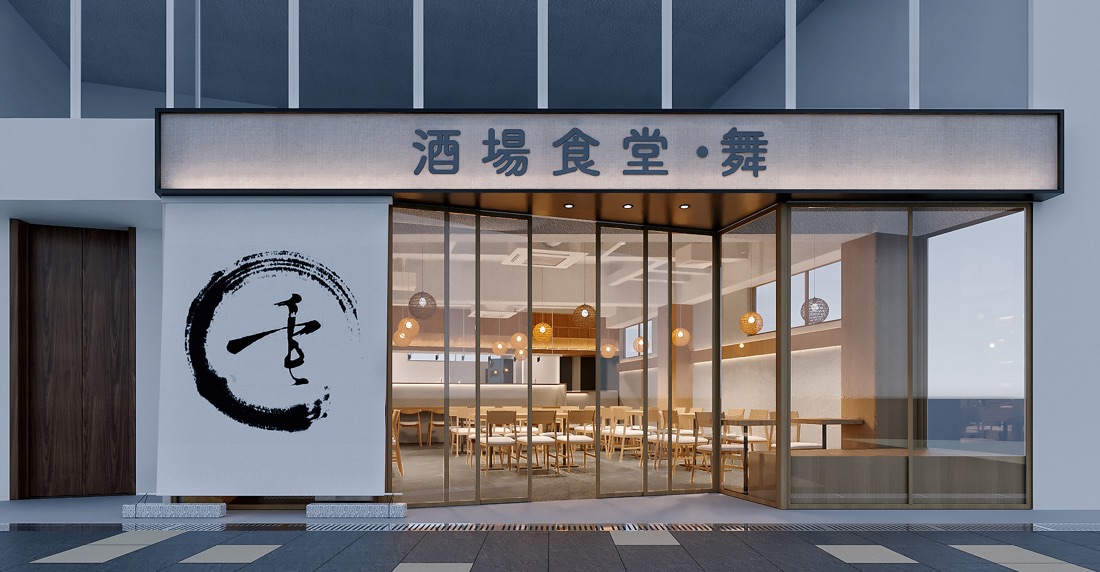 Render
Restaurant / izakaya · Noge, Yokohama · 2025
Sakaba Shokudo Mai
A bright izakaya on a Noge street corner.
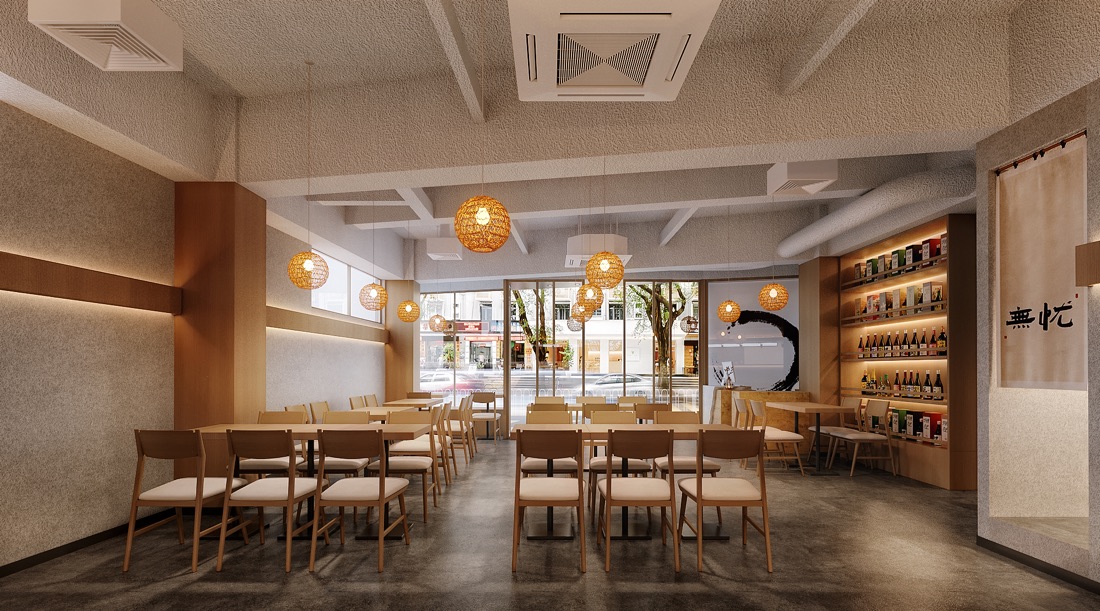
A corner tenancy in Noge, Yokohama. A friendly shokudo by day, a warm sakaba by night — a brushed “舞” on the facade, a “無忧” noren inside, hung between old and new.
Background
Noge is packed with traditional izakaya — most of them dim and crowded. The owner wanted the energy of a sakaba, yet a room that women and families would happily enter in daylight.
Thinking
- Problem
A long, narrow corner unit: how can it hold a shokudo’s brightness and a sakaba’s warmth at once?
- Judgement
In Noge, “clean and bright” is the rare differentiator. Let light and material carry the atmosphere — not darkness.
- Design
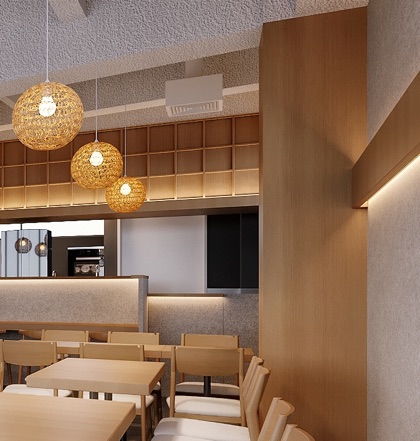
The existing structure and services stay, painted white; rattan globe lanterns set a warm rhythm; the sake wall and counter become the evening stage. On the facade, brushed calligraphy and vertical battens light the corner; inside hangs a “無忧” noren.
The space
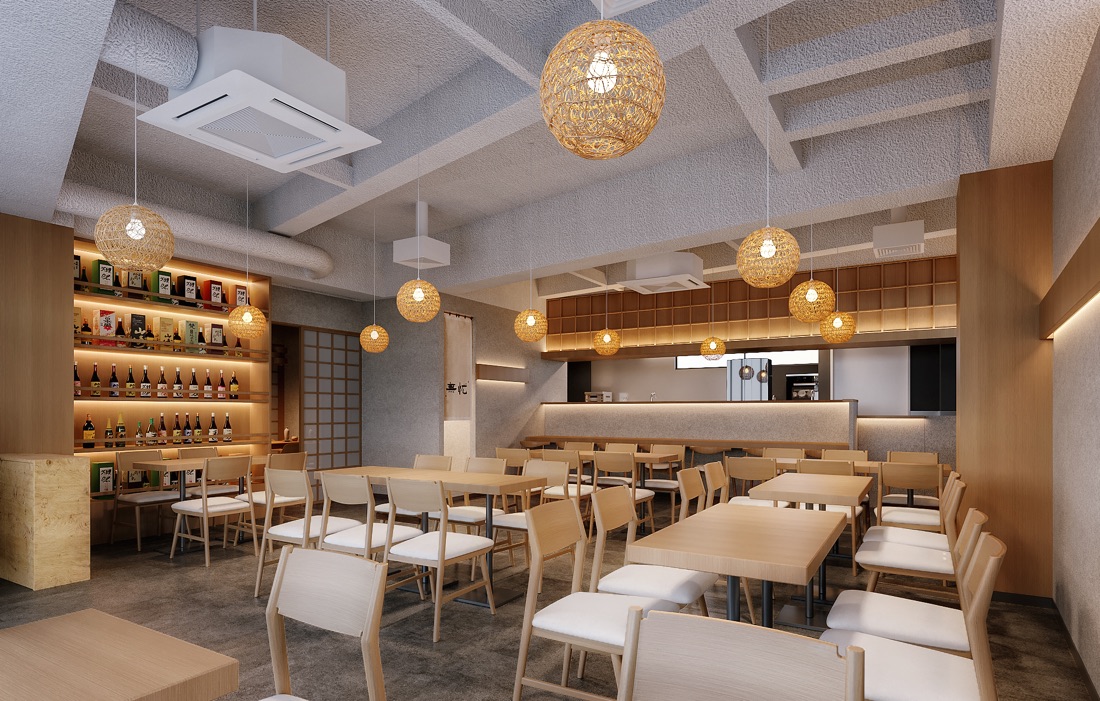
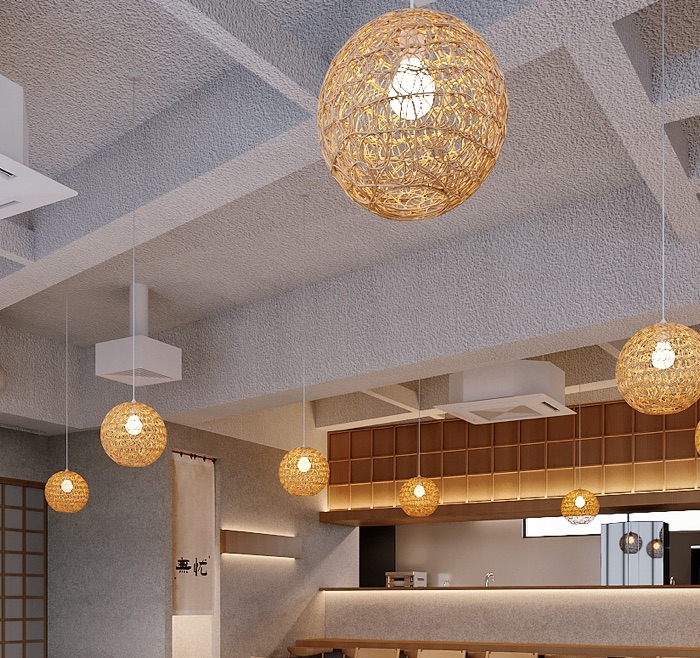
Process

Process material — sketches, plans, material boards and site photographs — is being compiled and will follow.
A set lunch by day, a cup of sake by night — one room, two rhythms.
Related projects
Detached house · Senkawa, Tokyo · 2026
Senkawa House
Planning something similar?
Tell me the location, size and rough budget, and I will explain what can be done and how long it might take.
hello@pinchuang.studio · WeChat: PinChuang-Design