 Skip to content
Guest accommodation · renovation · Okubo, Shinjuku, Tokyo · 2025
 Render
Detached house · Senkawa, Tokyo · 2026
Senkawa House
Making the courtyard the largest room in the house.
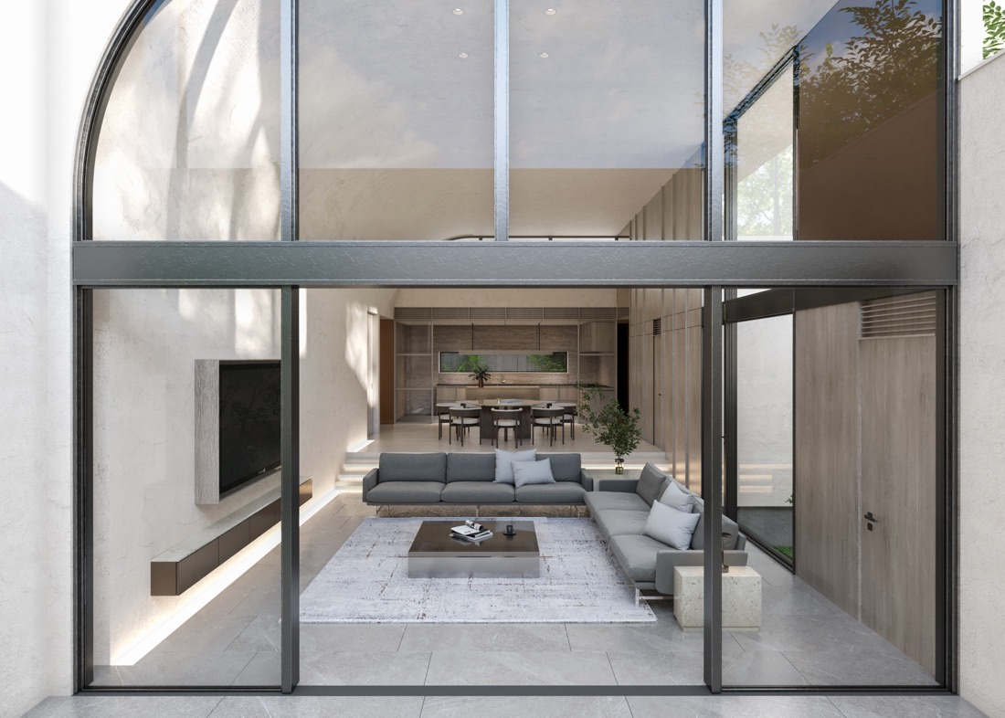
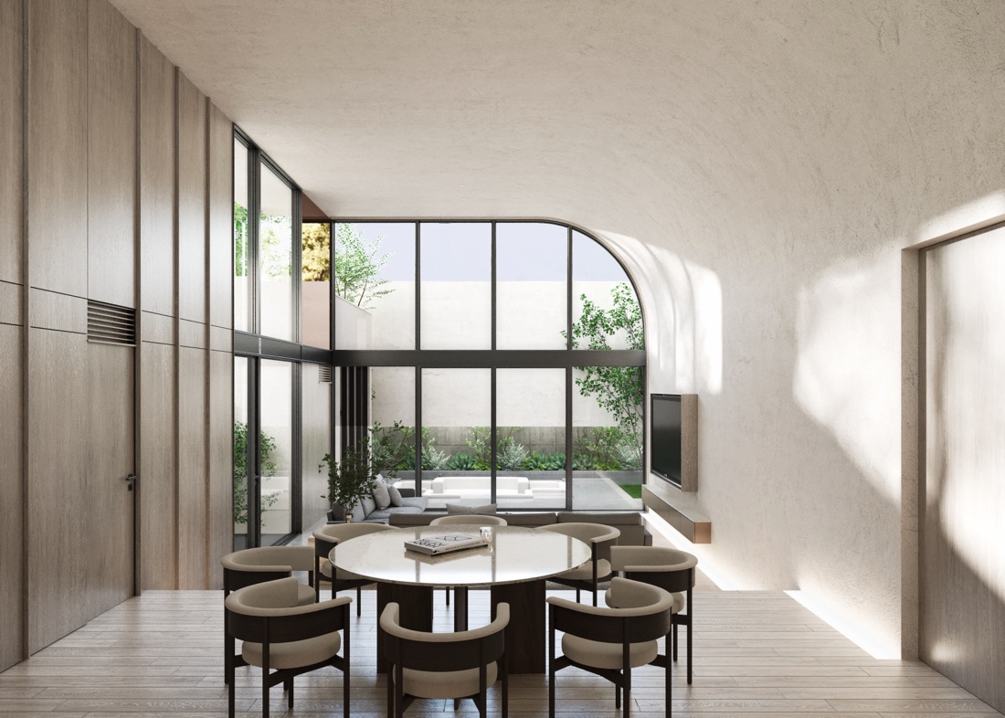
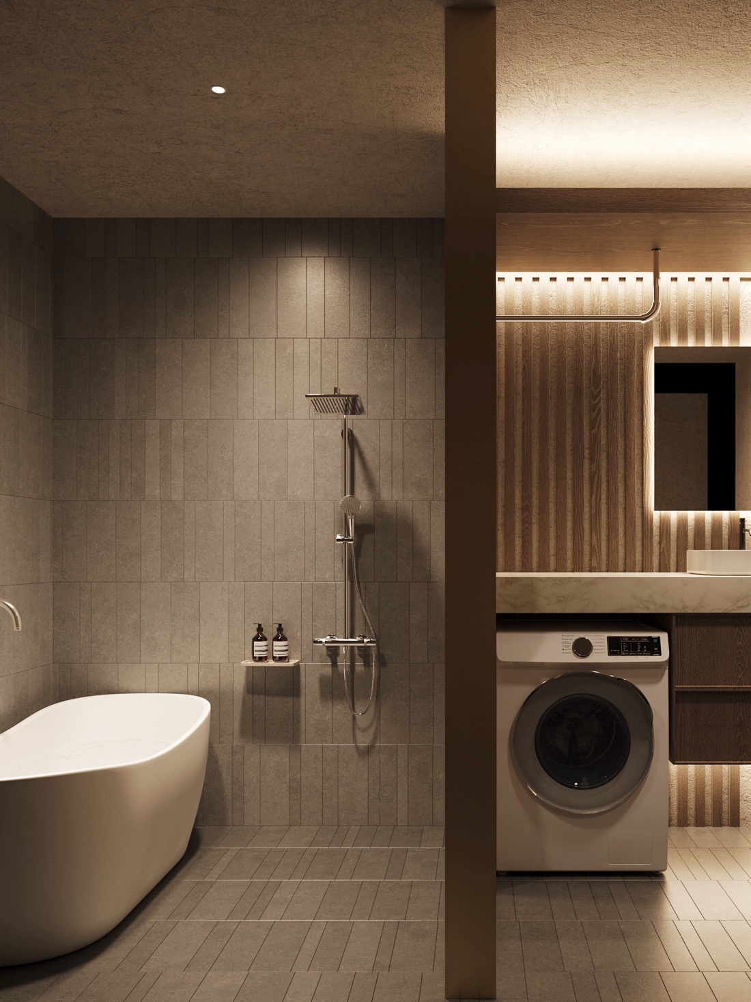
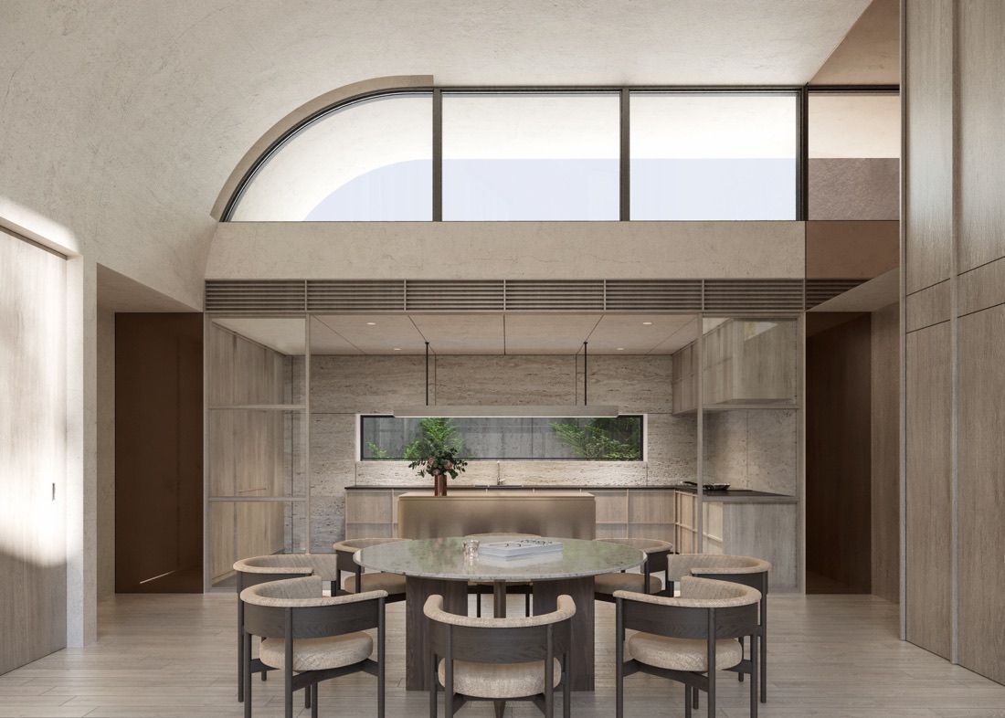
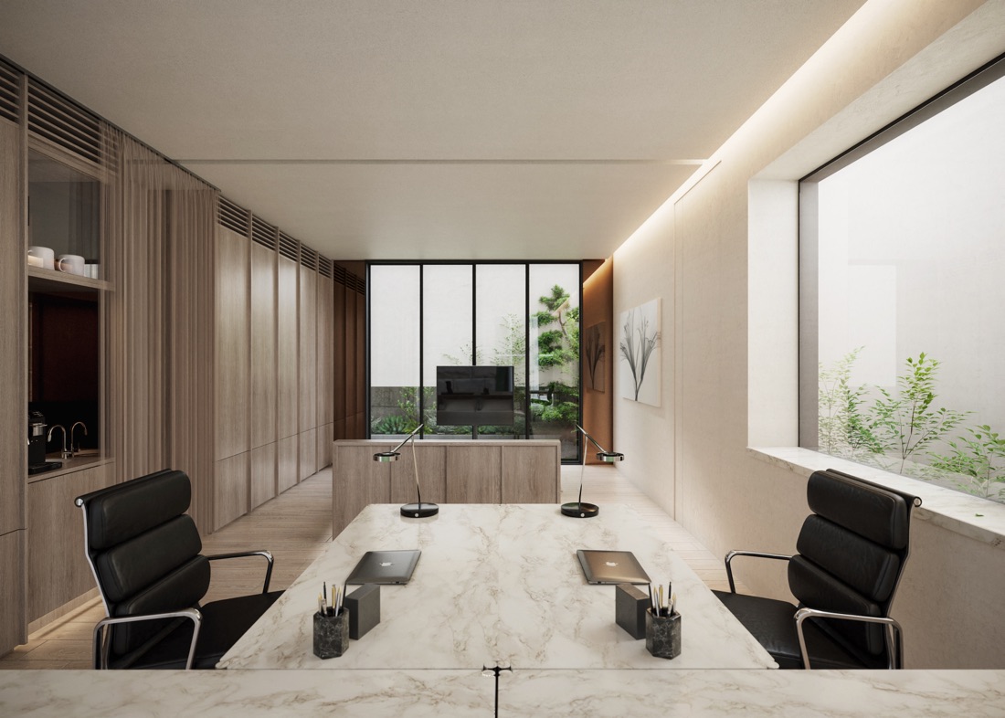
A private house in Senkawa, Tokyo. On a plot enclosed by neighbours, the answer to daylight is built inward: living spaces line up along an internal courtyard, and a double-height arched steel window gathers light, greenery and family life into a single frame.
Background
The family wanted to live openly, in generous light — but the plot sits in a dense residential block, surrounded on all sides. Windows facing outward would trade privacy for daylight.
The building — architecture and site supervision — is by Takagi Tatsuyuki Architects; my scope covers the spatial and interior design, the material system and the overall atmosphere.
Thinking
- Problem
In a dense block, brightness and privacy pull against each other — while three generations’ living, dining and hosting stack onto one floor.
- Judgement
Rather than compete with the street for windows, the house makes its own light: the courtyard becomes a shared light well and a shared depth of view, and every main room opens onto it.
- Design
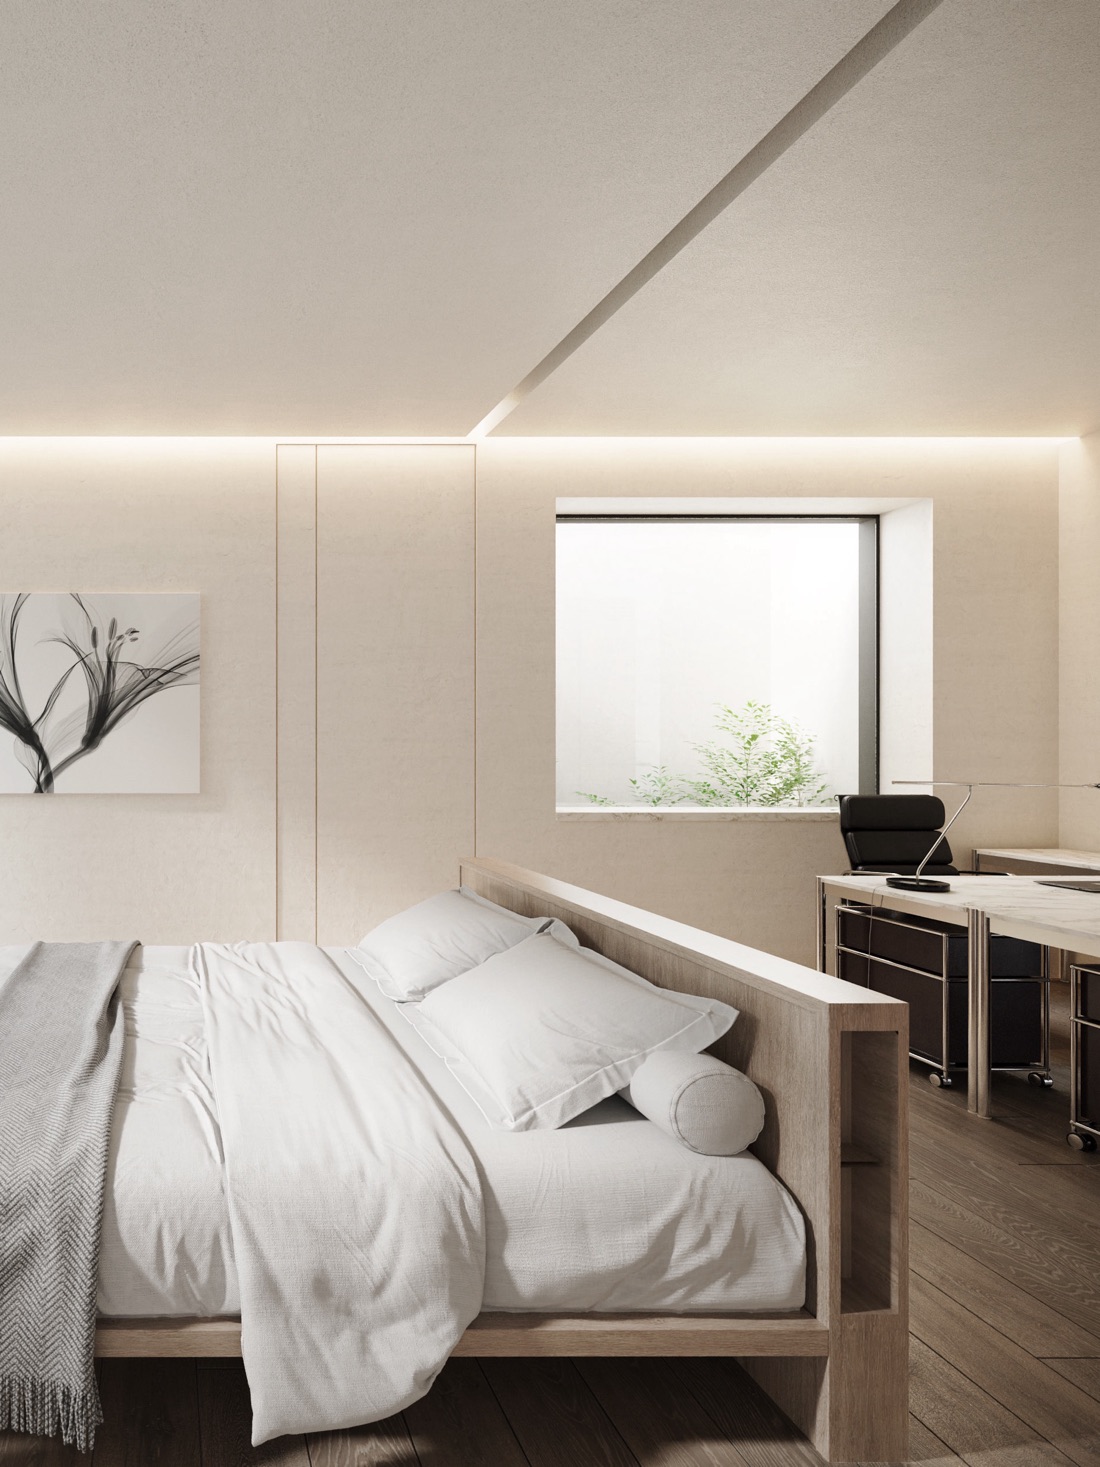
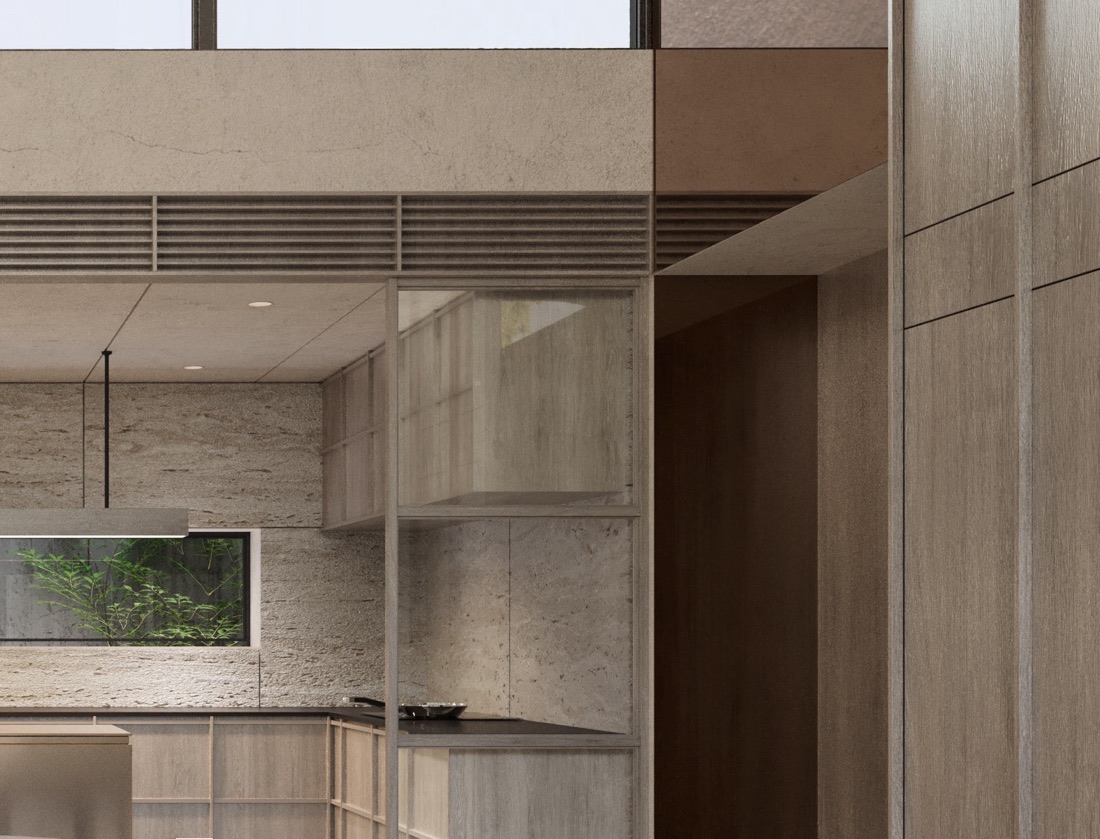
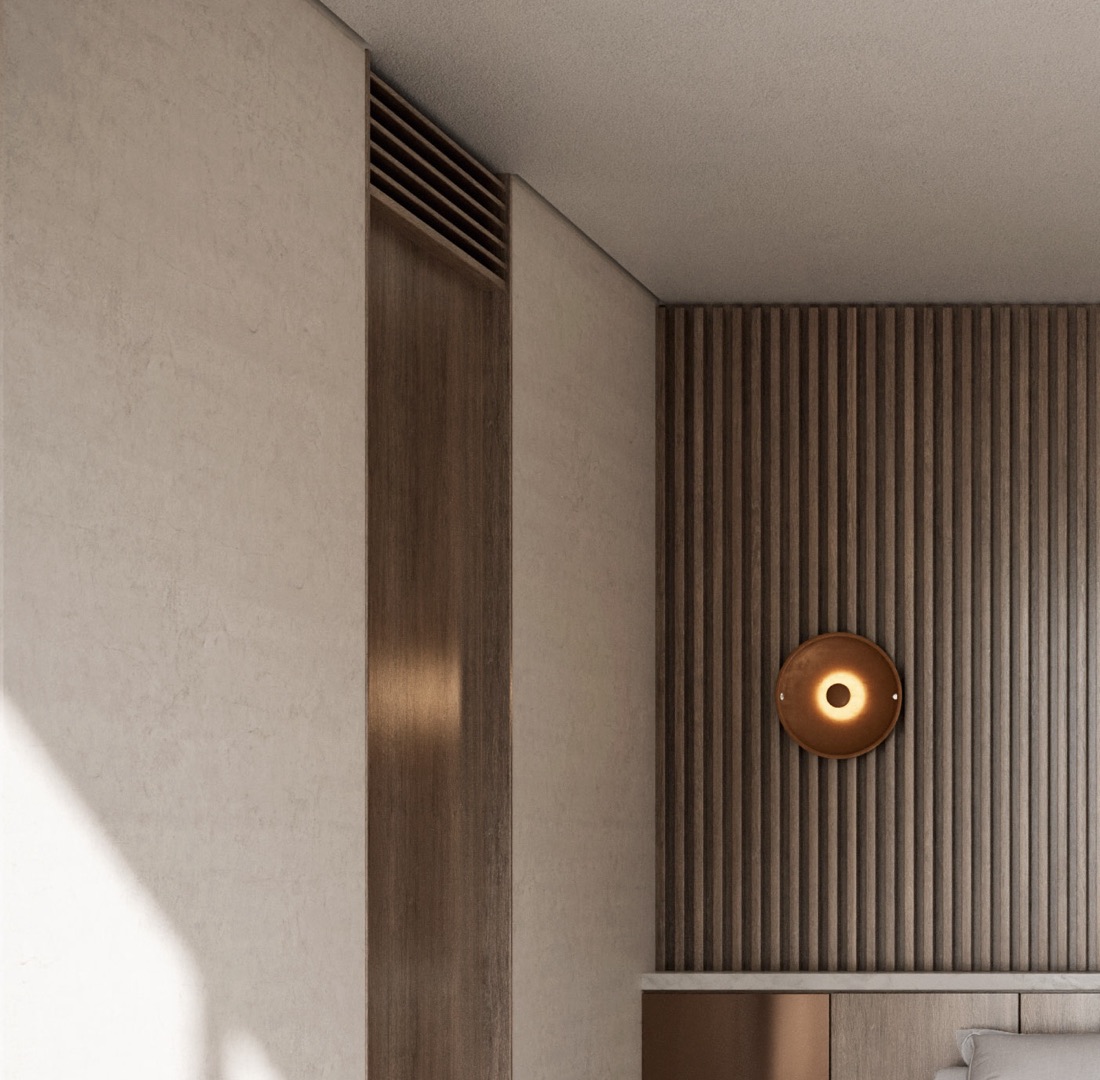
Living and dining line up along the courtyard behind a double-height arched steel screen; a vaulted plaster ceiling lets the light travel slowly through the day. The palette is held to warm white plaster, travertine and white oak.
The space
Process

Process material — sketches, plans, material boards and site photographs — is being compiled and will follow.
The most important room in this house is the one without a roof. Completion expected in 2026.
Related projects
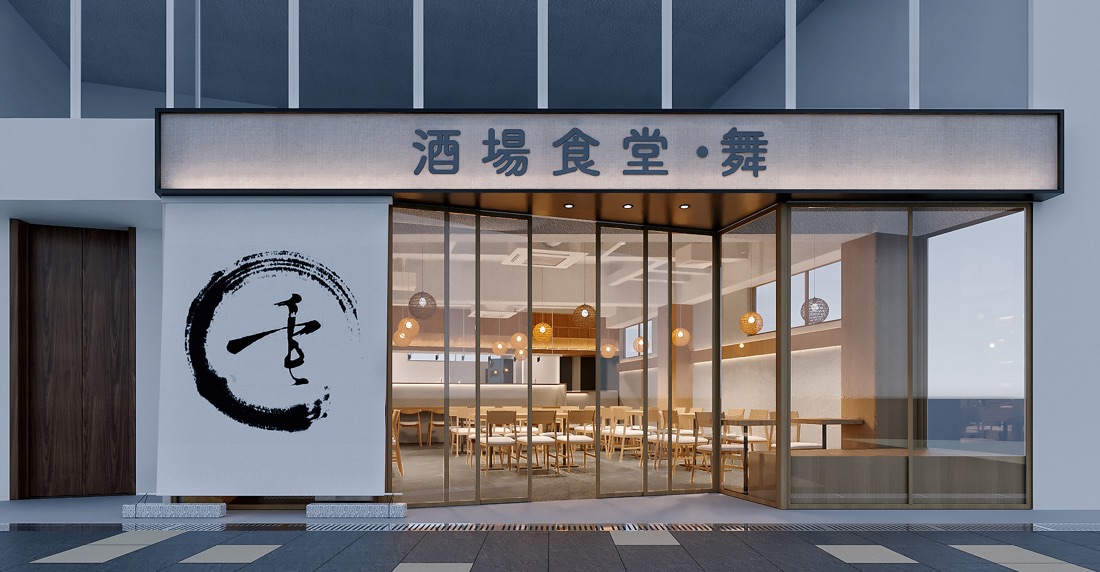
Restaurant / izakaya · Noge, Yokohama · 2025
Sakaba Shokudo Mai
Planning something similar?
Tell me the location, size and rough budget, and I will explain what can be done and how long it might take.
hello@pinchuang.studio · WeChat: PinChuang-Design